Style and size
State the required flange style and nominal pipe size. For a special configuration, identify the drawing reference or include the drawing with the request.
Aluminum pipe flanges
Specify the flange style, nominal pipe size, alloy, pressure class, facing, bore and quantity. We will help turn the drawing into a practical quote path.
Request a Quote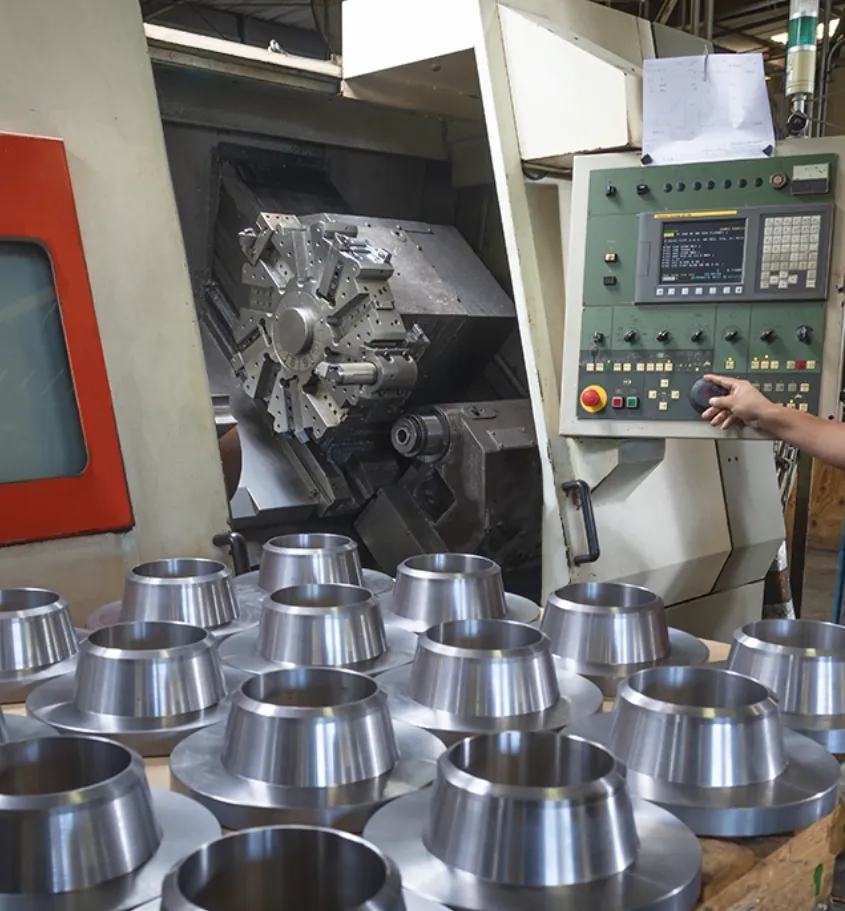
Specified for the joint
An aluminum pipe flange creates a bolted connection in a piping system, but nominal pipe size is only the starting point. The flange style, alloy, pressure class, facing, bore, drilling, mating component and quantity all influence whether the part will work in the finished assembly.
Aluminum Pipe Fittings lists aluminum flange products from 1/2 inch through 72 inch NPS, including 5083, 5086 and 6061-T6 material options. Send the drawing or the specification details you have so the flange can be reviewed as part of the actual joint, rather than as an isolated part number.
The current range includes weld neck, slip-on, blind, orifice, lap joint, threaded, socket weld and custom flange configurations. These names describe different connection approaches, and the appropriate style comes from the piping design, the mating components and the operating requirements. A flange that looks similar can still be wrong if the bore, face, hub or bolt pattern does not suit the system.
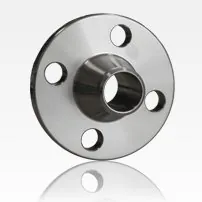
Weld neck flanges are associated with a neck that transitions into the pipe, while slip-on flanges fit over the pipe before welding. Blind flanges close a line or vessel opening. Orifice flanges support an orifice-plate installation. Lap joint flanges work with a stub end, and threaded or socket weld flanges address different connection details. The drawing and applicable specification should govern the final selection.
When a replacement flange is needed, provide photographs, markings and measured details alongside the nominal pipe size. For a new project, the piping isometric, bill of materials or flange schedule is usually the best place to begin. Those documents help identify the connection standard and prevent a quote from being based on assumptions about details that are critical at installation.
Connection review
A flange only works when its connecting details align with the component across the joint. Confirm the facing required by the system, the bore, bolt-hole pattern, pressure class and any hub dimensions shown on the drawing. When the flange mates to existing pipe, a valve, a vessel nozzle or fabricated work, include the available information for that neighboring component too.
Do not rely on a nominal size alone for a replacement. Two flanges can share a pipe size while differing in pressure class, facing, bore, drilling or geometry. Giving the sales team the marked drawing, photograph or companion-flange details up front is the quickest route to a useful review.
The listed aluminum flange options include 5083, 5086 and 6061-T6. The required alloy should be identified in the request rather than inferred from the flange style or pipe size. Material requirements can come from the project drawing, bill of materials, customer specification or the need to match an existing aluminum piping system.
Keep the alloy requirement alongside the full flange description. A complete request ties the material to the nominal pipe size, pressure class, face, bore, quantity and any required documentation. That is more useful than simply asking for an aluminum flange because it gives the review a defined material path from the beginning.
When the job has a traceability, certification or documentation requirement, include it with the quote details. When the flange must align with an existing component, name the existing material and attach any available records or photographs. Clear information lets the team address material questions before the order reaches the point where an incorrect assumption becomes expensive.
Pressure class, facing, bore and drilling are not administrative details. They define how the flange interfaces with the rest of the system. The project specification should identify these requirements. If an existing mating part controls the selection, share its markings, drawing details or photographs so the joint can be reviewed as a pair.
For a line with multiple flange connections, note where the requested flange sits in the assembly and whether it joins pipe, equipment or a valve. A complete package lets the team see the relationship between flange style, material and connection details. It also avoids a quote path that has to be rebuilt after a missing face or bolt-pattern requirement appears later.
Custom flange work is most useful when the connection needs dimensions or features outside a standard configuration. The current range includes standard and custom aluminum flange products, so a drawing, sketch or marked-up document is the practical place to show exactly what the joint requires. Include the nominal size, material, class, facing, bore, drilling, thickness, hub detail and any mating dimensions that control the fit.
A flange can sit next to straight pipe, a reducer, an elbow, a tee, a valve, a vessel nozzle or fabricated spool work. The surrounding parts affect how the finished connection comes together. When several components need to fit as a package, send the full list of related items with the request. That gives the review enough context to identify where a standard flange may suit the job and where a custom configuration needs closer attention.
For a replacement, include the existing flange's markings, measured outside diameter, bolt count, bolt-circle information, bore, face and any known pressure-class or alloy details. For a new installation, provide the drawing and project requirements. Either route is stronger than asking the team to guess at the joint from an incomplete description.
Quote checklist
Frequently asked questions
The current flange range lists aluminum flange products from 1/2 inch through 72 inch NPS. Include the nominal pipe size, alloy, pressure class, facing, bore and quantity so the requested configuration can be reviewed against the job requirements.
The listed aluminum flange options are 5083, 5086 and 6061-T6. State the required alloy on the drawing, bill of materials or request so the material path is clear from the start.
The site lists weld neck, slip-on, blind, orifice, lap joint, threaded, socket weld and custom flange styles. The correct choice depends on the connection design, pressure class, facing, bore, mating component and project specification.
Include the flange style, nominal pipe size, alloy, pressure class, facing, bore, quantity, drawing details, delivery location and needed-by date. A drawing is especially important when dimensions, drilling, hub details or a custom configuration are required.
Send the flange requirements, drawing details, quantity and delivery need.