Schedule 40 aluminum pipe fittings are often requested when a piping package already identifies Schedule 40 pipe. That is a sensible starting point, but it is not a complete fitting description. The nominal pipe size, wall requirement, fitting geometry, alloy, end preparation, and project specification all have to agree before a fitting can be reviewed for the job.
This guide explains what Schedule 40 tells you, what it does not tell you, and how to turn that shorthand into a request that can be quoted accurately. It is written for buyers, engineers, and fabricators working through an aluminum pipe requirement, not as a substitute for the approved drawing or governing project specification.
Start with what Schedule 40 actually describes
In pipe work, schedule is a wall-thickness designation tied to nominal pipe size. It gives the project team a shared way to distinguish one wall requirement from another without listing the wall in decimal form on every line item. The important point is that Schedule 40 is not one fixed thickness across every pipe size. The wall associated with a 1 in. nominal pipe size is different from the wall associated with a 6 in. nominal pipe size.
That means a request for “Schedule 40 aluminum fittings” needs a nominal size for every fitting. A 2 in. Schedule 40 elbow and a 4 in. Schedule 40 elbow belong to different dimensional and wall requirements, even though the schedule label is the same. When the pipe run changes size through a reducer or a reducing tee, the large end and small end both need to be called out.
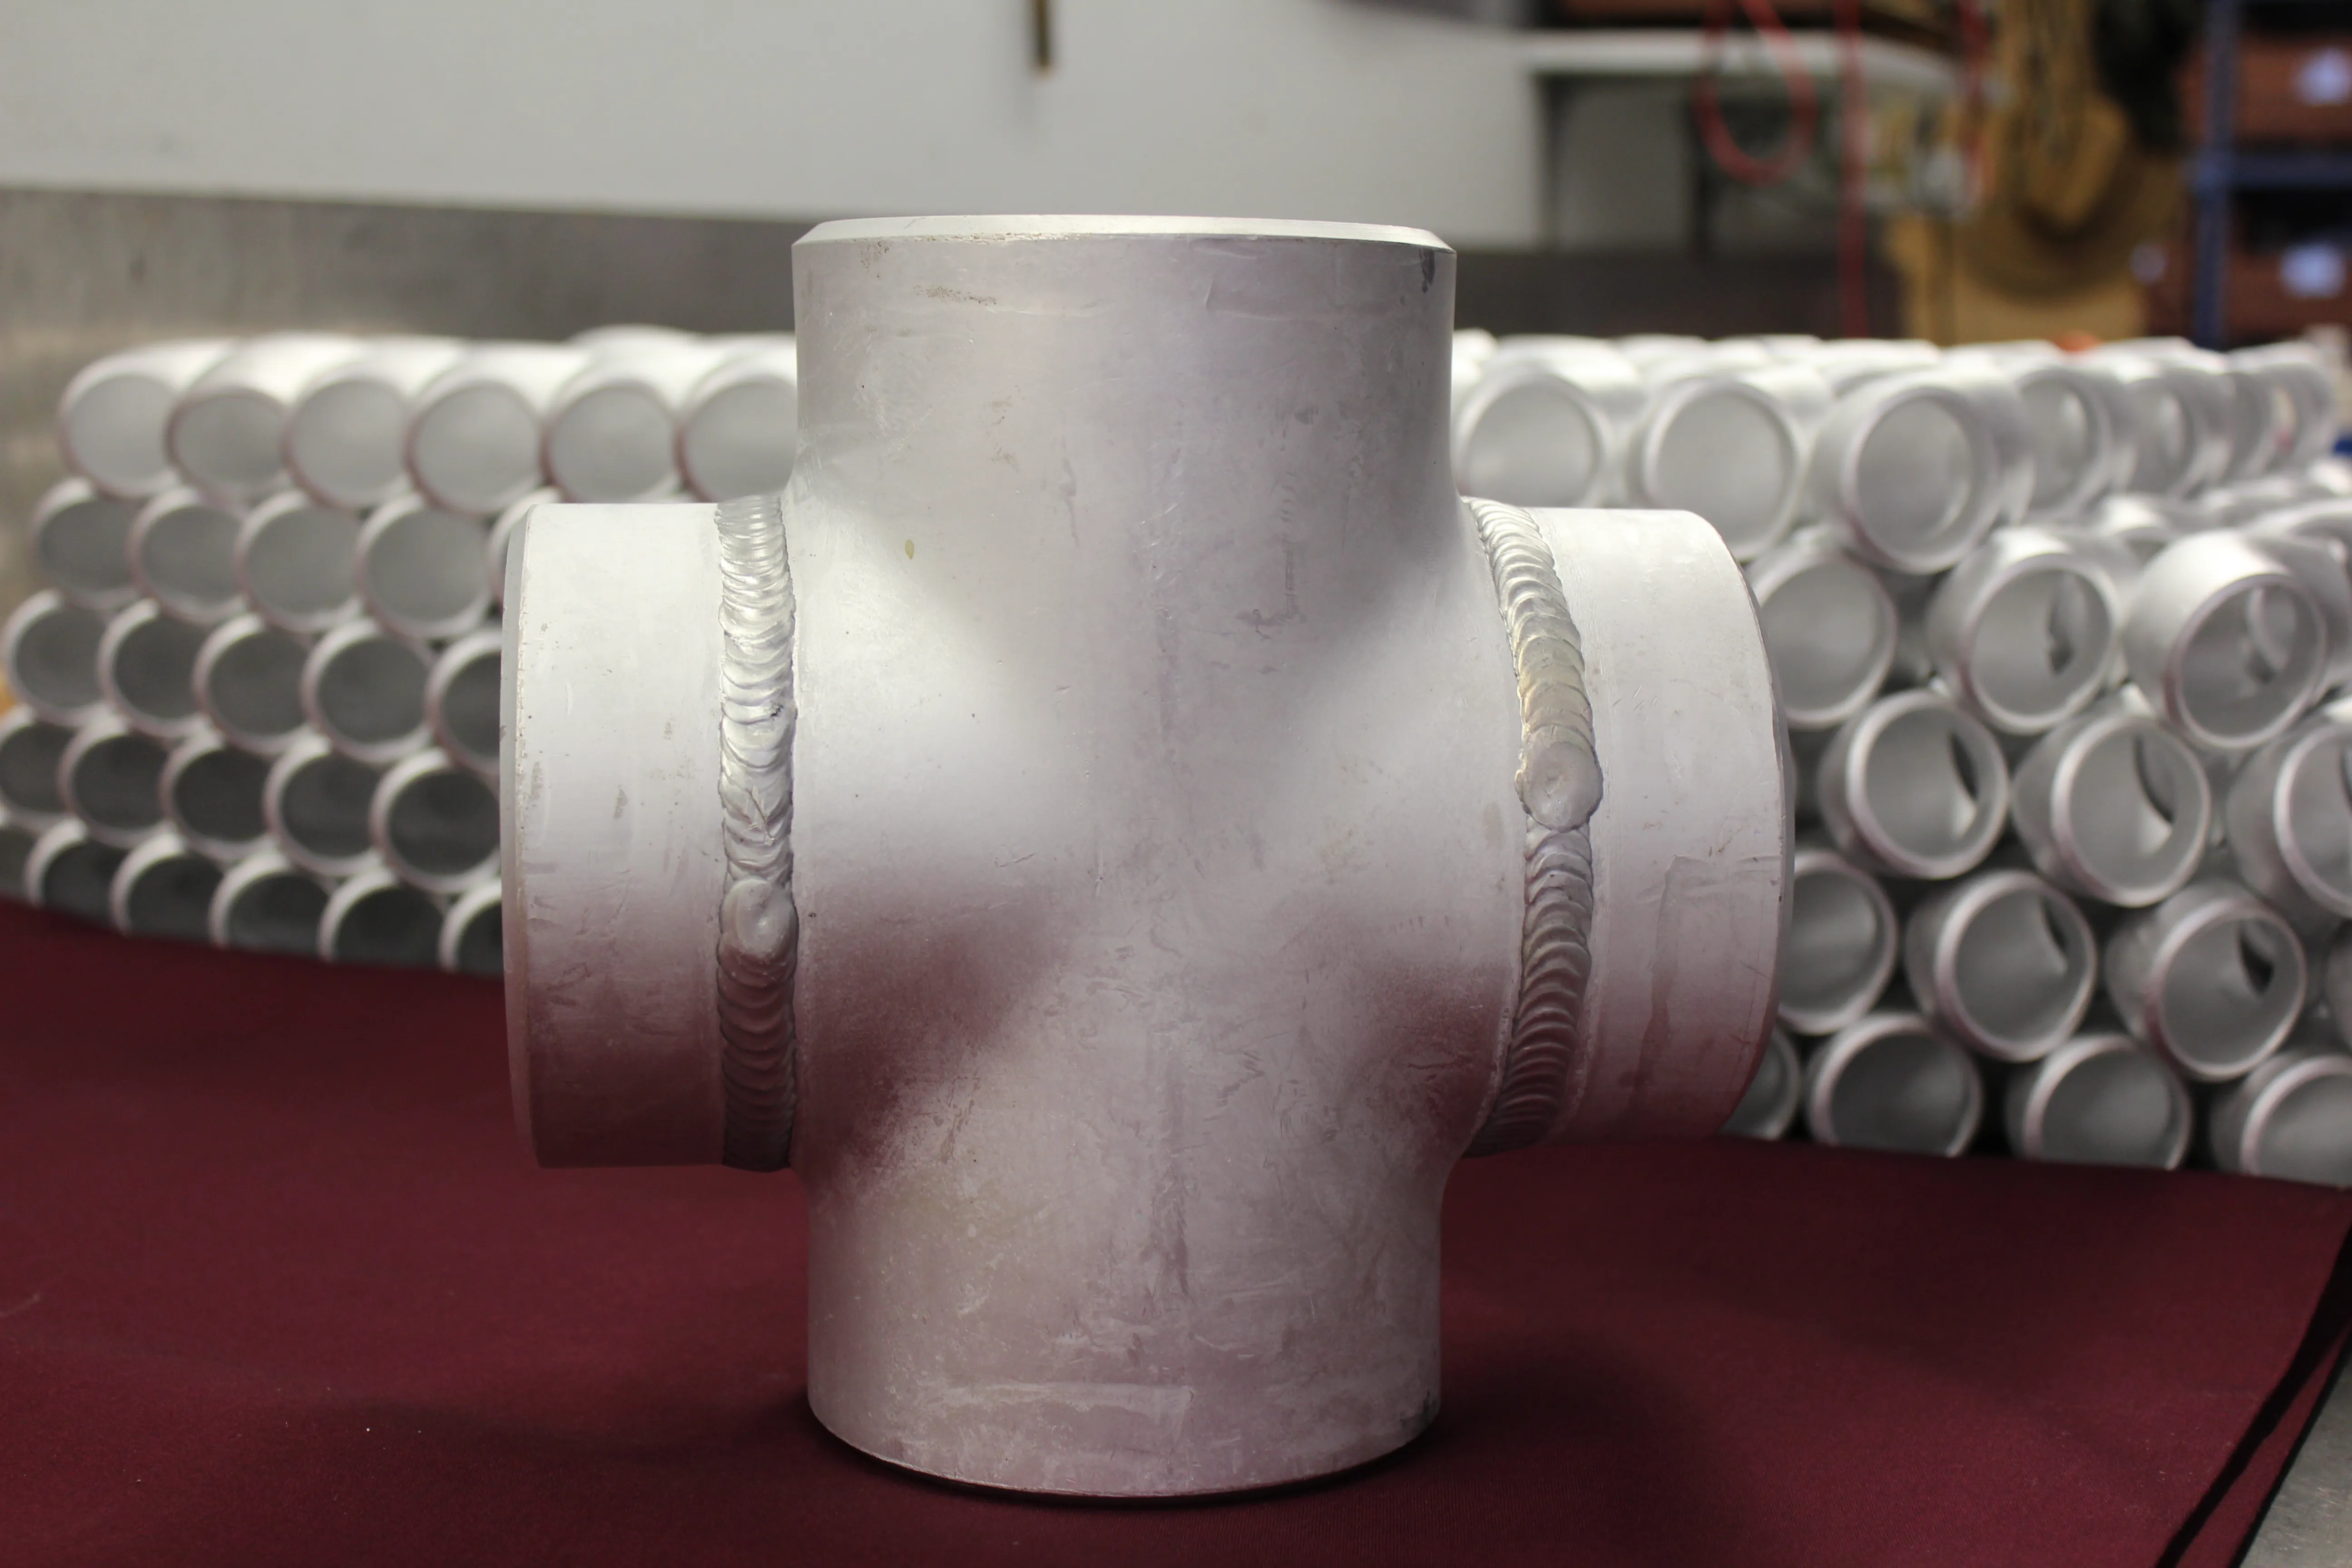
Schedule also does not identify the fitting shape. Elbows, tees, reducers, caps, crosses, and custom pieces each have their own geometry. Use Schedule 40 to describe the wall requirement, then pair it with the fitting type and the size information that establishes the actual component.
Match the fitting wall to the mating pipe
The practical reason schedule matters is fit-up. A butt-weld fitting is selected to work with the mating pipe, so the fitting ends, bore transition, and wall requirement should be reviewed with the pipe that will be welded to it. A nominal size match alone does not establish that the components are compatible.
Start with the pipe line item or drawing. Confirm the nominal pipe size, Schedule 40 requirement, alloy and temper, and the connection style. Then carry those details into the fitting request. If the fitting is reducing, identify the required schedule or wall on both ends instead of leaving the smaller outlet implied. If the project uses a stated measured wall rather than the schedule convention, provide that value and the applicable drawing note.
There is a difference between using Schedule 40 as a shorthand and assuming it answers every wall question. The piping class, project documents, and final review control the requirement. They may add tolerances, material documentation, inspection, or fabrication conditions that do not appear in a simple schedule label.
Choose the geometry before comparing availability
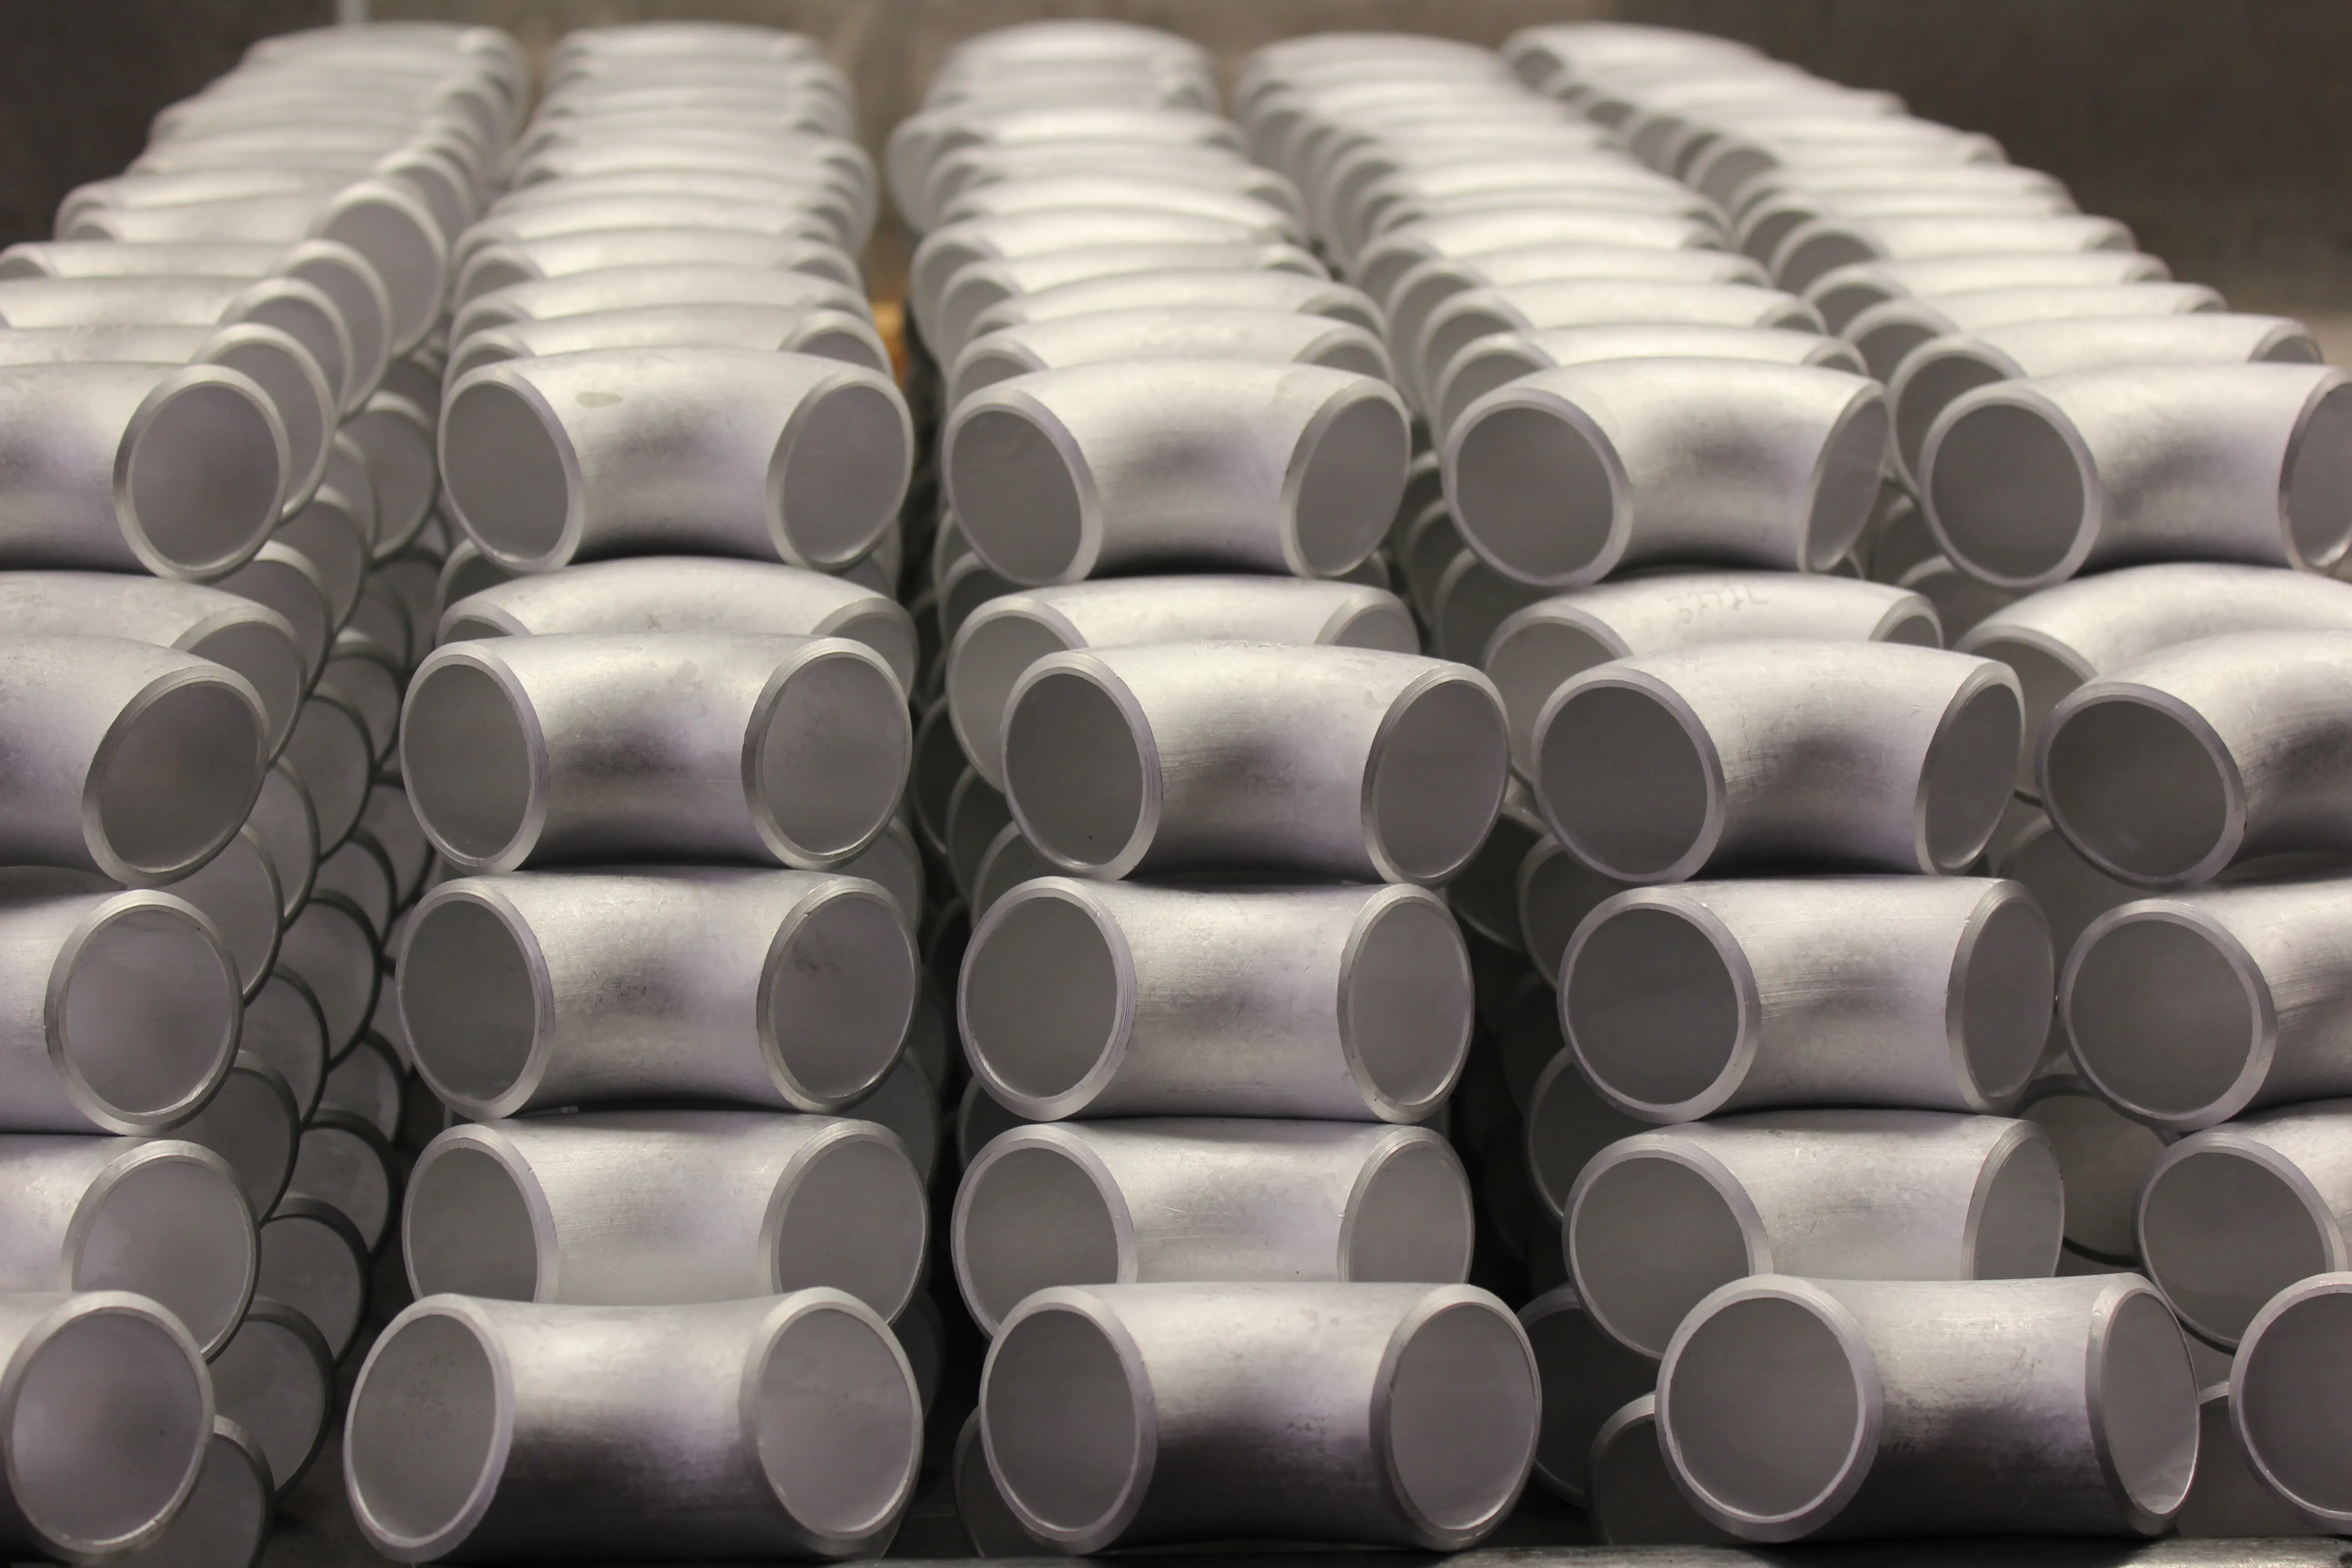
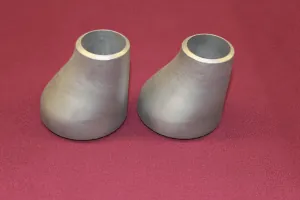
A Schedule 40 request still needs the right fitting geometry. For an elbow, identify the angle and whether the drawing calls for a long-radius or short-radius turn. For a tee, identify the run and branch sizes and whether the branch reduces. For a reducer, identify both nominal sizes and whether the route needs a concentric or eccentric transition. Those decisions affect the physical fit of the assembly.
Use the site’s aluminum butt-weld fitting range to compare the requested type with the listed product path. Then use the fitting dimension charts to check the geometry that matters for the layout. An elbow center-to-end dimension, a tee branch arrangement, or a reducer orientation can affect where the next weld, valve, flange, or support lands.
Do not choose a substitute based only on the fact that it shares a nominal size and Schedule 40 label. A fitting with the wrong radius, angle, branch configuration, or reducer orientation can create a real installation problem even when its material and wall are otherwise close.
Keep alloy and temper in the same request
“Aluminum” is not enough material information for a complete piping request. The alloy and temper should travel with the size, schedule, and fitting geometry. Aluminum Pipe Fittings lists 5086 H32 and 6061 T6 among its stocked fitting alloys. The required material should follow the drawing, service conditions, joining procedure, and project material specification.
Review the aluminum alloy information early, especially when the fitting must match existing pipe or a larger fabricated assembly. The material choice is not an afterthought. It can affect procurement, fabrication review, project documentation, and the way the requested fitting is assessed alongside companion pipe, flanges, or connectors.
For factory-made wrought aluminum and aluminum-alloy welding fittings, ASTM B361 is one specification to review when it applies to the job. For standard factory-made wrought buttwelding fitting dimensions, tolerances, testing, and marking, ASME B16.9 provides useful context. The actual purchase requirement should always follow the project documents and the applicable standard revision.
Check the ends, not just the center of the fitting
For a butt-weld fitting, each end has to work with the pipe it joins. Confirm the end preparation, nominal size, wall or schedule, and any special bevel or machining detail before the fitting is released. This is especially important for reducing fittings, where the large and small ends may have different size and wall requirements.
The same discipline applies to a connection that is not butt-weld. Threaded, socket-weld, flanged, or machined components need their own end and mating details. A schedule label may be relevant to the pipe section in the system, but it does not identify a thread form, flange facing, bore, drilling pattern, or the fitting type needed at the connection.
When the job is a replacement, send clear photographs, component markings, measured dimensions, and the information available from the piping drawing. A visual match can be misleading. The fitting needs to be checked against the actual connection and application requirements before it is treated as an equivalent replacement.
Use dimensions to protect the assembly fit
Schedule 40 helps define wall, while dimensional references help define shape and space. A piping layout may have fixed connection points at a vessel nozzle, a valve, an existing weld, or a flange face. The fitting dimensions determine how the pipe route moves between those points.
For elbows, check the appropriate radius and centerline dimensions. For tees, check the run, branch, and center-to-end geometry. For reducers, confirm both nominal sizes and the orientation that preserves the needed top, bottom, or centerline relationship. The concentric reducer chart and eccentric reducer chart are useful references when the fitting changes pipe size.
Reference charts are a planning and review tool, not a final release authority for a nonstandard part. If the drawing needs an unusual tangent, a special angle, a nonstandard wall, machining, or a specific center-to-end dimension, make that requirement visible in the request. It should be reviewed as a custom condition, not forced into the nearest standard item.
Avoid the four common Schedule 40 mistakes
First, treating schedule as a universal wall number. The schedule is tied to nominal size, so a complete request states both. This is particularly important when multiple sizes appear in one piping package.
Second, omitting the fitting geometry. “4 in. Schedule 40 aluminum fitting” could describe many different pieces. Add the elbow angle and radius, tee branch size, reducer configuration, cap, cross, or custom detail that actually belongs in the line.
Third, leaving alloy and ends unspecified. The wall designation should not be separated from the material requirement and connection details. State the alloy, temper where required, end preparation, and any documentation or inspection requirement with the fitting request.
Fourth, relying on an old fitting for the full specification. An existing component can be a useful clue, but it may not reveal its wall, alloy, temper, standard, or custom dimensional details. Use its markings and measurements as evidence, then check the requirement against the current drawing and piping documents.
Build a quote request that can be reviewed quickly
A good Schedule 40 aluminum fitting request keeps the material, wall, shape, and project information together. That gives the supplier a useful starting point and reduces the back-and-forth that happens when critical details are split between an email, a drawing, and an old part description.
For a standard fitting, the listed butt-weld range can help organize the request. For a custom or replacement need, include the drawing, sketch, photographs, or measured dimensions that show what must line up. The quote request page is the right next step when the complete requirement is ready for review.
When a custom review is the safer path
A standard Schedule 40 fitting can be a practical fit when the size, wall, alloy, geometry, ends, and applicable specification all align. A custom review is appropriate when the job needs a special angle, nonstandard center-to-end dimension, unusual wall, large size, added machining, fabricated assembly, or a connection that has to match existing equipment.
Aluminum Pipe Fittings can review the fitting requirement alongside the pipe, flanges, companion components, and timing for the whole job. Bringing the full requirement together early makes it easier to identify whether a standard component is appropriate or whether the assembly needs a more specific fabrication path.
Frequently asked questions
What does Schedule 40 mean for aluminum pipe fittings?
Schedule 40 is a wall-thickness designation used with a nominal pipe size. It helps identify the pipe wall that the fitting must suit, but it does not replace the need to confirm the fitting type, alloy, end preparation, governing specification, and the rest of the project requirements.
Can I specify an aluminum fitting by size and schedule only?
No. Size and schedule are important, but a complete request should also identify the fitting geometry, alloy, end connection, quantity, applicable standard, documentation needs, and any drawing or delivery requirements.
Are Schedule 40 and wall thickness always the same thing?
Schedule is a standardized designation that corresponds to a wall thickness for a particular nominal pipe size. The actual wall changes as nominal size changes, so a request should state both the nominal pipe size and the required schedule or measured wall when the project uses a special requirement.
What should I send for a Schedule 40 aluminum fitting quote?
Send the fitting type, nominal pipe size, Schedule 40 requirement, alloy, end preparation, quantity, drawing or sketch, delivery location, and needed-by date. Add any material certification, inspection, or custom fabrication requirements at the start.