Aluminum pipe fittings are often described with a short line item, but a useful request needs more than a fitting name and a nominal size. Elbows, tees, reducers, caps, and custom transitions have to match the surrounding pipe, the drawing, the material requirement, and the fabrication plan. A fitting can be broadly correct yet still create a problem if the wall, alloy, center-to-end dimension, or weld-end detail is missing.
The practical goal is simple: give the supplier enough information to identify the exact fitting path without guessing. Start with the fitting geometry, then add the dimensional, material, connection, and project details that make the part fit the real assembly. That produces a cleaner quote and reduces avoidable questions before fabrication or shipment.
Start with the fitting's job in the piping run
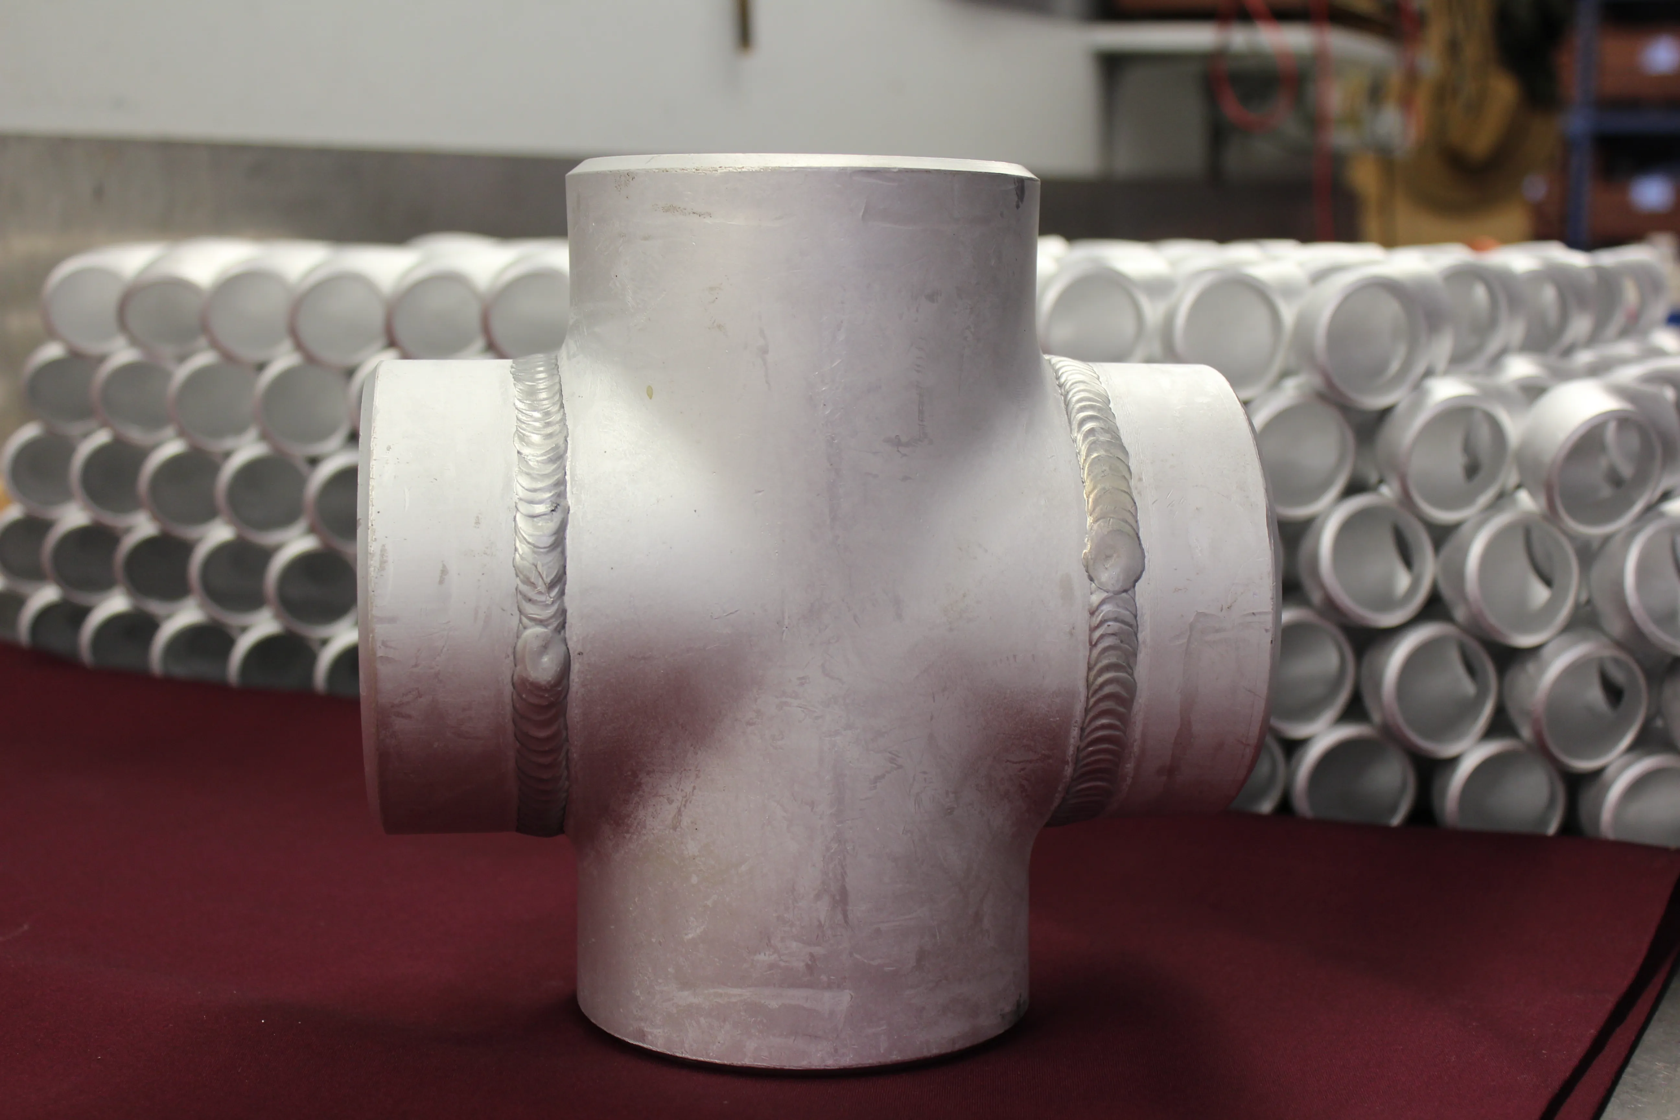
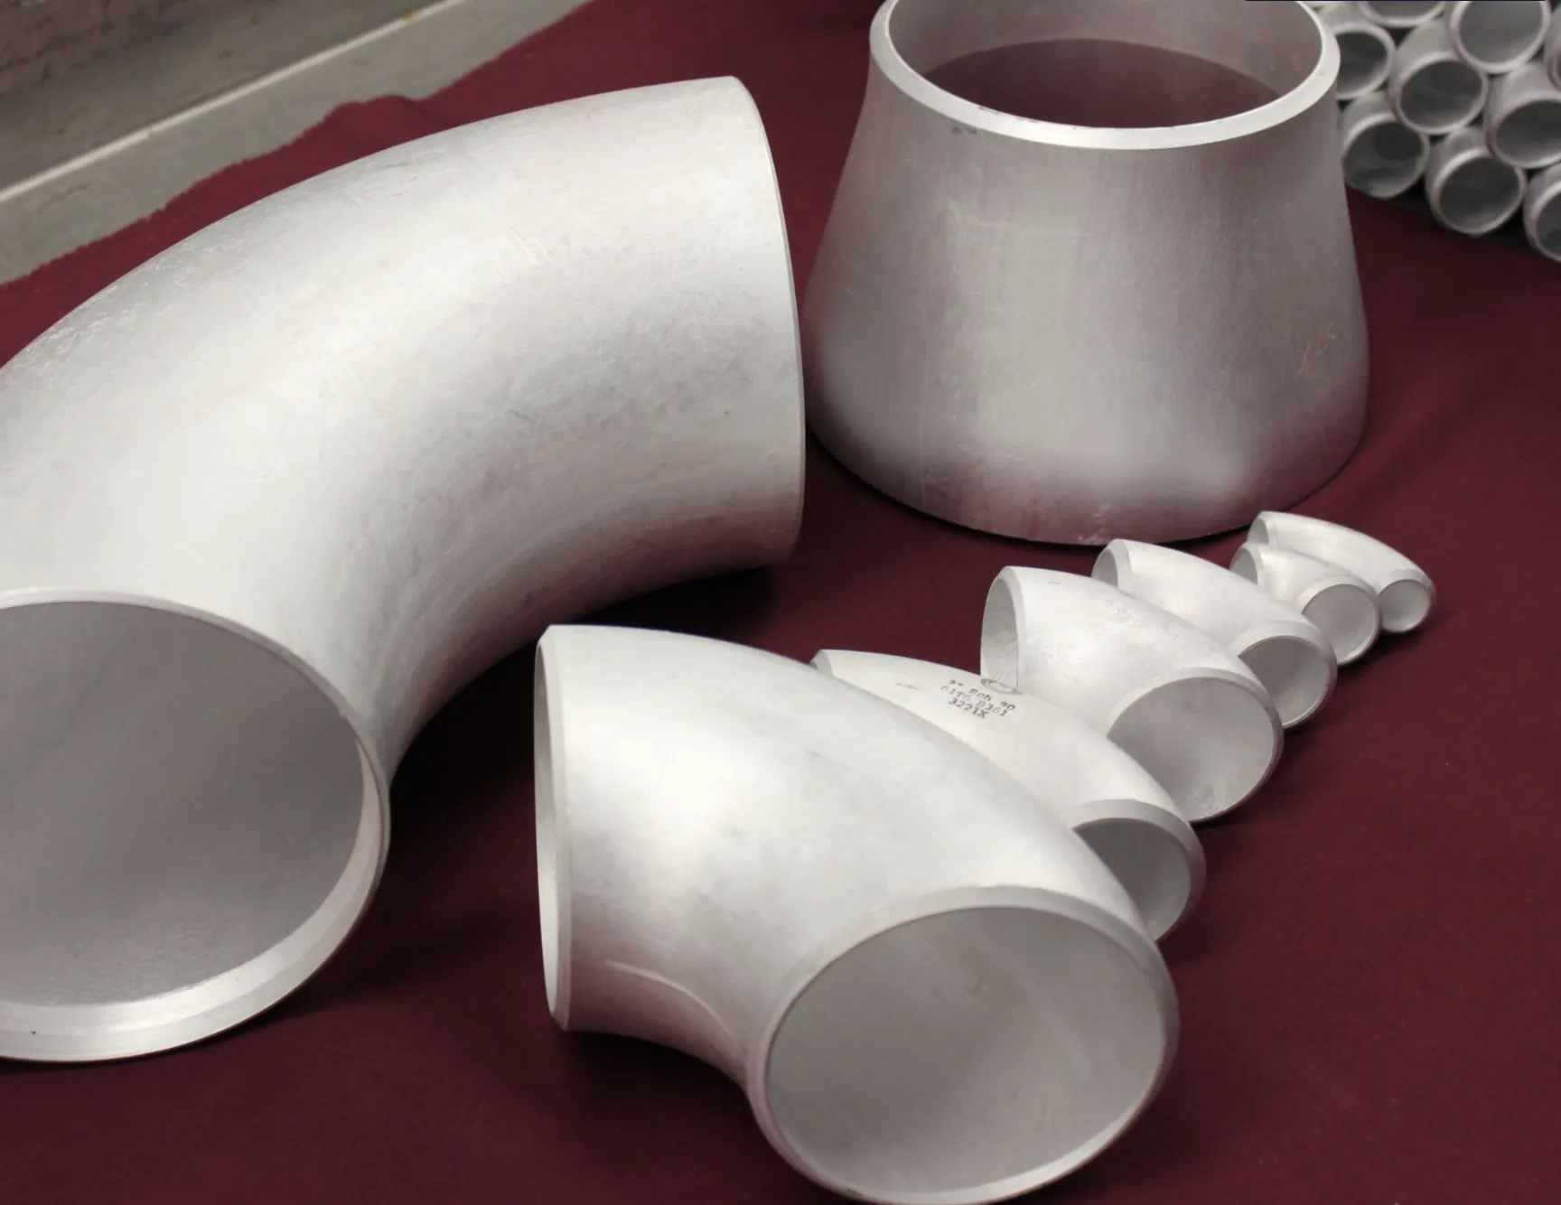
Name the fitting type first, then describe what it must do. An elbow changes direction. A tee creates or joins a branch. A reducer transitions between two pipe sizes. A cap closes a run. That sounds basic, but it prevents a request from treating every aluminum pipe fitting as a generic connector.
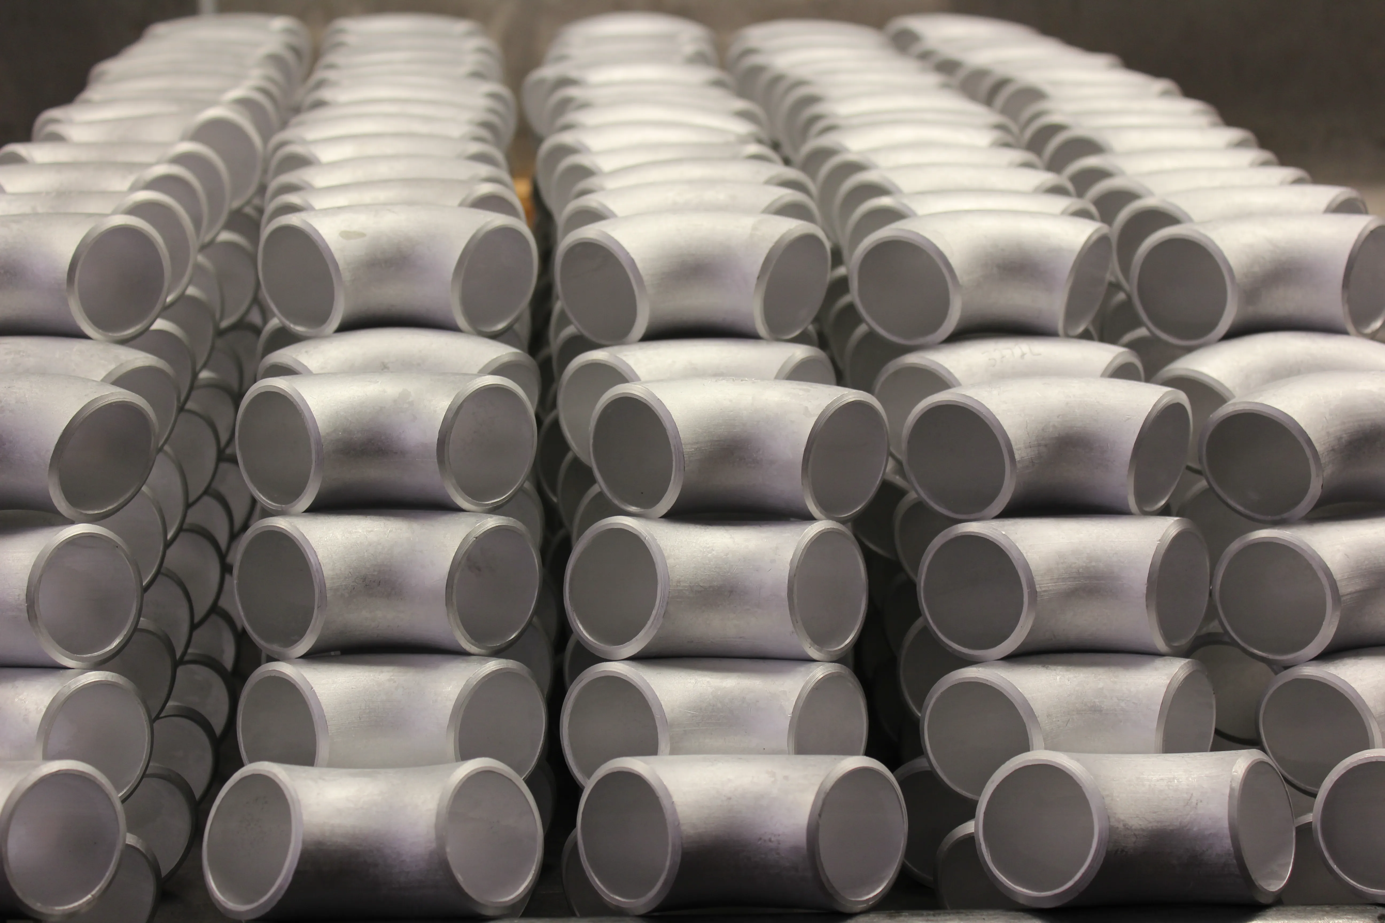
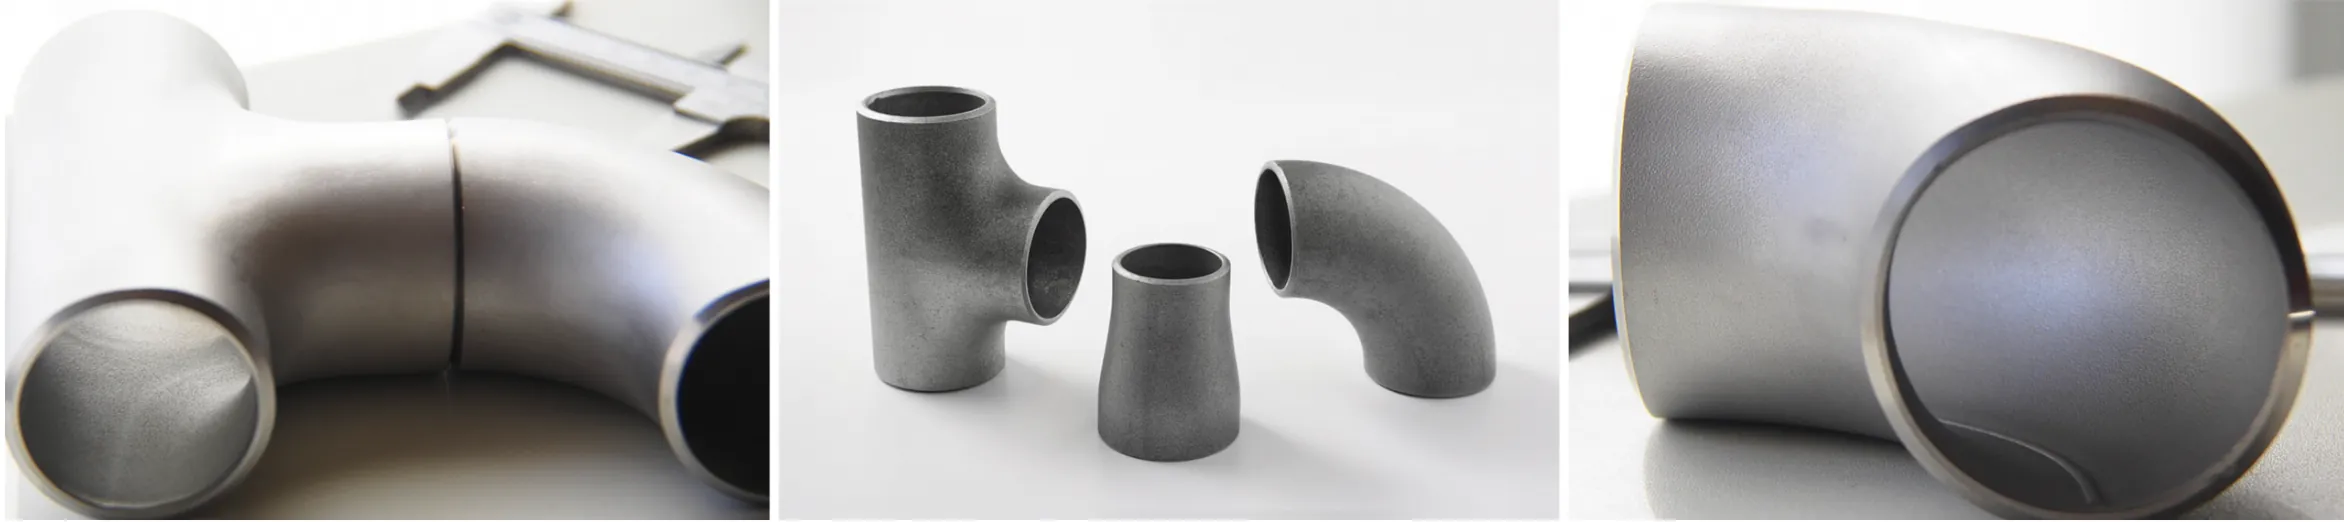
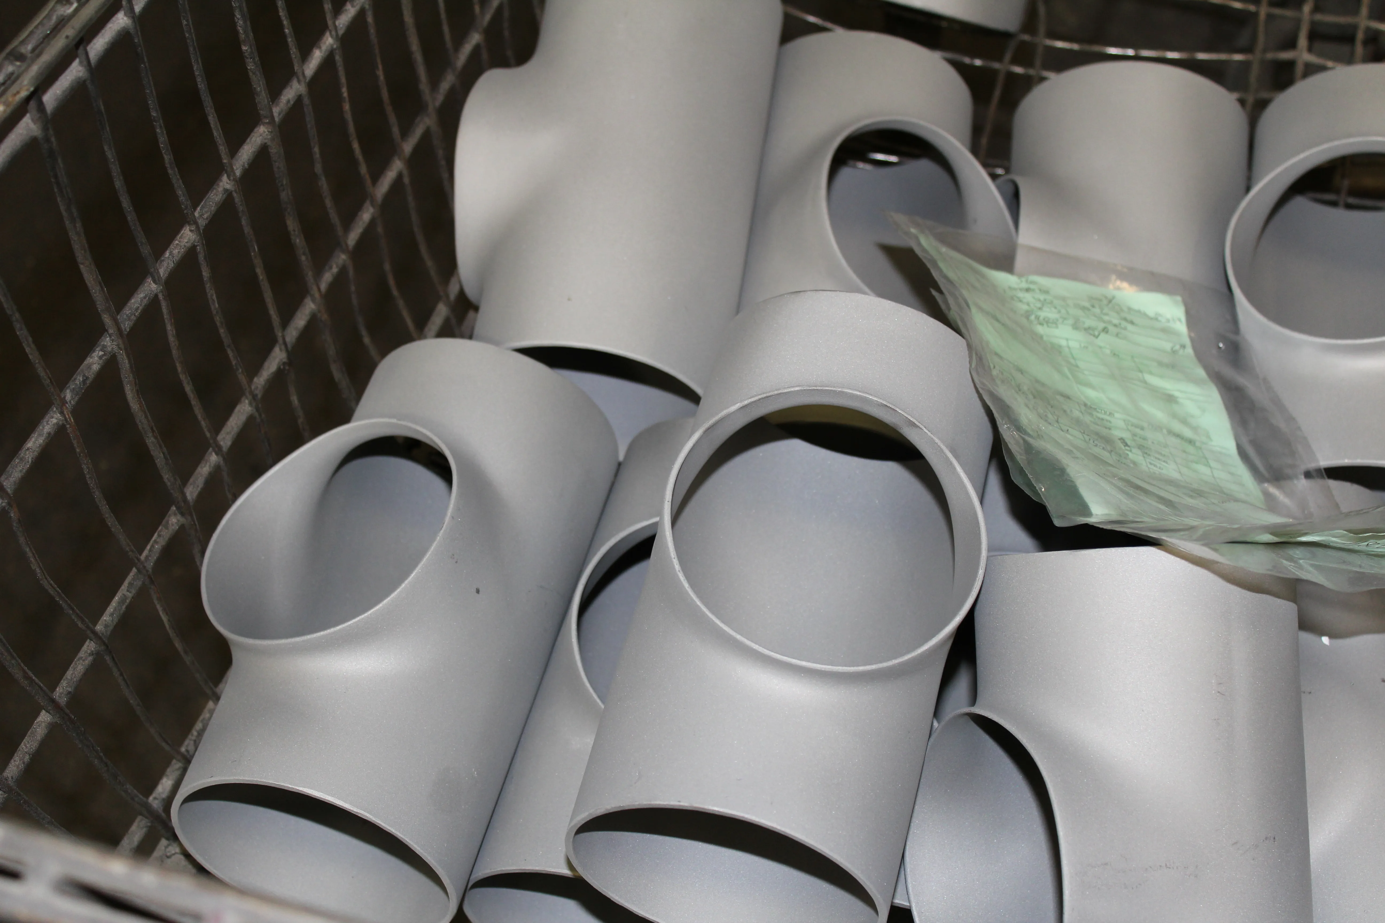
For elbows, state the angle and whether the drawing calls for a long-radius or short-radius configuration. For tees, identify whether the run and branch are equal or reducing. For reducers, state both pipe sizes and whether the design requires concentric or eccentric geometry. The site’s aluminum butt-weld fitting range gives a practical starting point for the standard configurations and listed size coverage.
Keep the application context with the fitting description. A compact route around equipment, a pump connection, a branch tied to an existing line, or a replacement in a fixed spool can change which dimensions matter most. The job drawing should decide the geometry. A catalog photo or a general name should not be used to fill in details that the installation actually controls.
List every nominal size that controls the fit
Nominal pipe size is the shared language for most piping callouts, but it needs to describe every connection. A straight elbow commonly has one nominal size. A reducing tee needs the main run size and the branch size. A reducer needs the large-end and small-end size. Listing only the larger size leaves the most important transition detail unresolved.
Write the configuration in the same order used by the drawing or bill of materials. A 4 in. x 4 in. x 2 in. tee, for example, identifies the run and a smaller branch. A reducer should identify both ends, such as 6 in. x 4 in., before the geometry, wall, alloy, and end details are added. When a replacement must tie into existing pipe, include the mating dimensions, any identifying marks, and the available drawing information.
Use the fitting dimension charts to review standard geometry before requesting a quote. The charts help compare center-to-end dimensions and likely fitting shapes. They are a reference point, not final approval for a custom part or a substitute for the project documents.
Match schedule or wall thickness to the connecting pipe
A nominal size match does not guarantee a practical weld fit-up. The schedule or actual wall thickness determines how the fitting relates to the pipe and adjoining components. A fitting with the correct outside size but an incompatible wall can introduce bore mismatch, extra preparation, or a field issue that was not visible in a short purchase description.
State the schedule when the piping documents use one. If the job uses a direct wall dimension, include that dimension and any tolerances or notes that matter. On reducing fittings, check both ends. The large and small pipe ends can have different requirements, and the request should not imply that one wall applies everywhere without confirmation.
For standard butt-weld work, the published range lists common aluminum fitting configurations in schedules from Sch 10 through Sch XXH. That is useful for narrowing the request, but the final callout still needs to follow the line class, material specification, and drawing revision for the job.
Specify the alloy and temper with the geometry
Material is part of the fitting definition, not a separate afterthought. Aluminum Pipe Fittings lists 5086 H32 and 6061 T6 aluminum fitting alloys for stock fitting work. The right selection follows the project material requirement, service environment, joining procedure, and required records. It should not be chosen only because one alloy name is familiar.
Keep the alloy and temper in the same request as the fitting type, size, and wall. A line that says only “aluminum reducer” does not tell the supplier which material path belongs with the geometry. It also does not establish whether material traceability, certificates, marking, or other project documentation must accompany the part.
If the job has corrosion, temperature, pressure, cleanliness, welding, or inspection requirements, attach the relevant specification or drawing note. Those conditions may affect the fitting review even when the nominal size and general alloy are already known.
Identify the end connection and fabrication details
Butt-weld ends are common for aluminum piping, but the request should still make the connection clear. Identify the required end preparation, mating pipe details, and any special bevel, bore transition, straight tangent, machining, or flange relationship. When a fitting will be joined into a fabricated spool, show the components around it instead of describing the part in isolation.
For a standard elbow or tee, the connection detail may be straightforward once the size and wall are clear. For a custom fitting, a reducing transition, or a replacement against existing pipe, it is worth sending the marked-up drawing. Fixed centerlines, branch orientation, equipment nozzles, available spool length, and support locations can all affect whether a standard part lands where the assembly needs it.
Aluminum Pipe Fittings supports custom fittings, flanges, and pipe up to 48 in. A custom review works best when the drawing shows the dimensions that cannot move, the alloy and wall requirement, the end preparation, quantity, and any required inspection or documentation. That is enough to evaluate the real scope instead of trying to reconstruct it after a general quote has been issued.
Use standards as a specification check
Standards establish useful shared language, but they do not complete the purchase requirement by themselves. ASME B16.9 covers dimensions, tolerances, ratings, testing, and marking for factory-made wrought butt-welding fittings. It is useful when a standard fitting geometry is part of the job.
For factory-made wrought aluminum and aluminum-alloy welding fittings, ASTM B361 is the material specification to review. Its scope includes butt-welding and socket-end fittings made from aluminum and aluminum alloys. The site’s ASTM B361 reference page provides a plain-language starting point, while the required project edition and documents control the final work.
Use the applicable standard to check the language in the callout, then keep the drawing, line class, purchase order, and inspection requirements in view. A standard cannot decide an omitted branch size, missing wall, undefined alloy, or special fabrication relationship.
Review the complete fitting package before release
Many fitting problems are created when a line item is checked on its own. Before releasing an order, compare the elbow, tee, reducer, flange, or cap against the pieces immediately before and after it. Confirm that the nominal sizes, wall relationship, alloy, end preparation, and centerline dimensions suit the assembly rather than merely the individual part description.
This is especially useful on replacement work. An existing run may have field dimensions, modified spools, fixed supports, or equipment connections that do not appear on a basic parts list. Identify what stays in place and what is being replaced. A drawing, measurements, and photos of identifying marks can prevent a standard part from being selected for a nonstandard relationship.
For a multi-line project, send the full fitting list when possible. Seeing the companion pipe, flanges, and transitions helps the sales team spot where a standard fitting is a practical fit and where a custom review should happen. It also reduces the chance that one item is quoted to a different wall, alloy, or end condition than the rest of the package.
Avoid the common specification gaps
The most common problem is an incomplete size description. A tee with a reduced branch or a reducer with two pipe ends cannot be identified by a single nominal size. The next common problem is leaving out schedule or wall thickness. That can make a fitting look interchangeable in a list when it is not practical at the weld.
Another mistake is separating material from geometry. The alloy, temper, fitting type, size, and wall should travel together through the quote, purchase order, and fabrication list. The same applies to inspection, material certificates, radiography, pressure testing, cleaning, or marking requirements. Include them early when they are part of the job.
Finally, do not approve a nonstandard geometry from a reference chart alone. A chart helps identify a likely standard configuration. A custom branch angle, special center-to-end dimension, unusual end, or constrained equipment connection needs a drawing that shows what governs the finished part.
Prepare a request that can be quoted accurately
A complete request makes it easier to compare like-for-like options and move the job forward. For each aluminum pipe fitting, provide the fitting type, every nominal size, schedule or wall, alloy and temper, end connection, quantity, delivery location, and needed-by date. Add the applicable standard, drawing number and revision, and any project requirements for testing, inspection, traceability, or documentation.
For an assembly or custom part, include the surrounding pipe, flanges, valves, or equipment connections that affect the fit. A short marked-up drawing is often more useful than several messages describing orientation or clearances. It lets the sales team review the request against the actual installation and ask focused questions before the scope turns into a problem.
How Aluminum Pipe Fittings can help
Aluminum Pipe Fittings supplies 5086 H32 and 6061 T6 fittings from stock in 1/2 in. through 8 in. sizes, with custom fittings, flanges, and pipe available up to 48 in. Start with the published fitting range and dimension charts, then send the specification details that define the real job.
For a standard component, the aluminum pipe elbows, aluminum pipe tee fittings, and aluminum pipe reducers pages provide useful starting points. When the fitting has to match a drawing, an existing line, or a custom assembly, use the quote request page to send the documents and requirements together.
Frequently asked questions
What details are needed to specify an aluminum pipe fitting?
Start with the fitting type, nominal pipe size or sizes, schedule or wall thickness, alloy and temper, end connection, quantity, and delivery requirement. Add the drawing, applicable standard, inspection needs, and documentation requirements whenever the job calls for them.
Is nominal pipe size enough to order an aluminum fitting?
No. Nominal size identifies the general pipe size, but it does not establish the wall, end preparation, alloy, fitting geometry, or fabrication requirements. Those details need to stay together in the fitting callout.
Which aluminum alloys are available for pipe fittings?
Aluminum Pipe Fittings lists 5086 H32 and 6061 T6 as stock fitting alloys. The correct alloy should follow the project material requirement, service environment, joining procedure, and any documentation requirements.
When should I send a drawing with an aluminum fitting request?
Send a drawing when the fitting is custom, reducing, unusually oriented, part of a spool, or tied to fixed equipment or existing piping. A drawing is also useful when center-to-end dimensions, end details, inspection, or special fabrication requirements control the finished part.